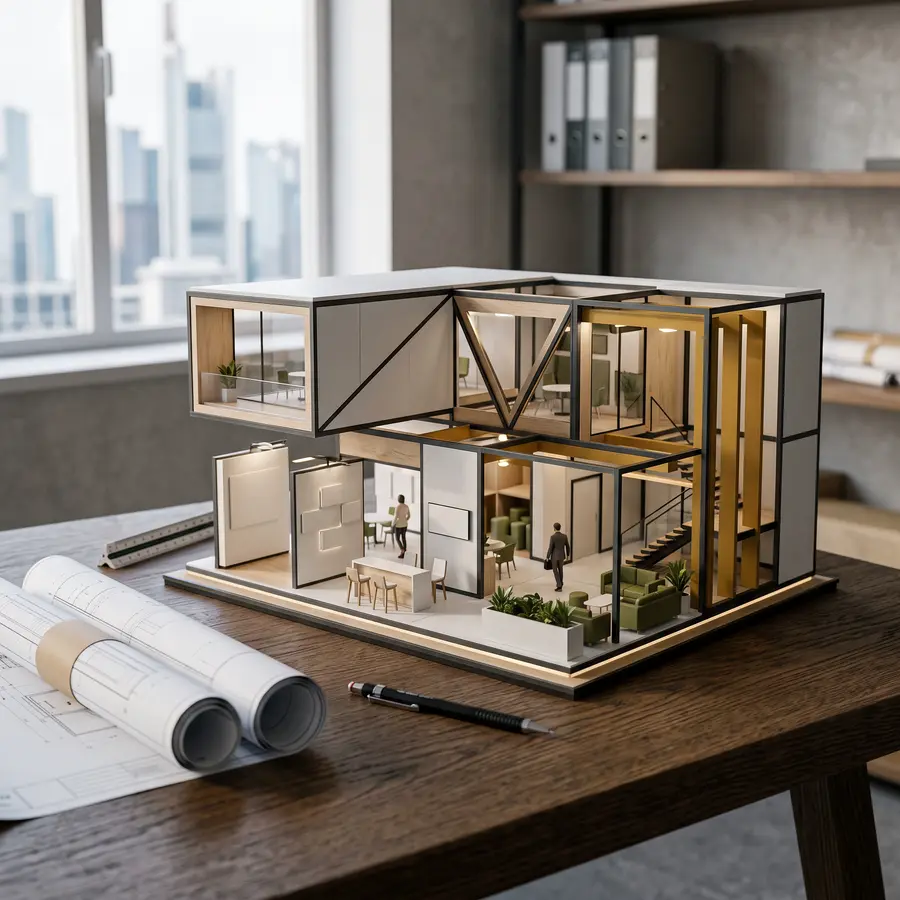

Optimize trade show booth design and construction for maximum ROI. Discover enterprise vendor selection, budget benchmarks, and custom exhibit strategies.
Trade show booth design and construction has transitioned from a purely tactical marketing expense into a critical revenue-generating asset for enterprise organizations. In an era where B2B buyers complete over 70% of their research before speaking to a sales representative, the physical exhibition floor represents an irreplaceable arena for high-impact commercial engagement, enterprise contract negotiation, and brand category dominance. Chief Marketing Officers, Heads of Global Events, and enterprise founders cannot afford to approach physical architecture through outdated, purely aesthetic lenses. Every square foot of an exhibition footprint must be calculated against pipeline velocity, qualified lead volume, and customer lifetime value (LTV).
Executing an international trade show presence demands a rigorous operational roadmap. From structural engineering and jurisdictional safety compliance to bespoke spatial choreography and sensor-driven qualification funnels, the physical booth is an engineered sales environment. This playbook outlines the strategic, architectural, and financial methodologies required to engineer high-yielding exhibition spaces that deliver measurable enterprise ROI in 2026 and beyond.
The Executive Imperative: Modernizing Trade Show Booth Design and Construction for Pipeline Velocity
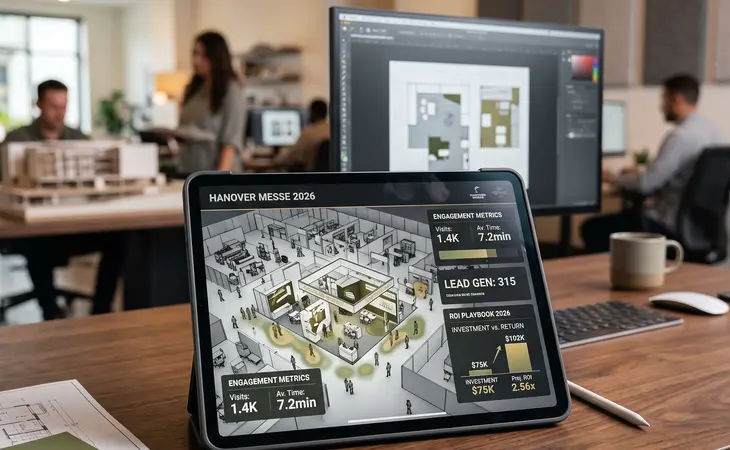
For mid-market and enterprise organizations, trade shows represent one of the largest single line items within the annual field marketing budget. Maximizing return on this capital expenditure requires treating physical space as a high-conversion sales platform rather than a static billboard. High-growth enterprises evaluate trade show performance not by raw foot traffic or promotional collateral distributed, but by the volume of qualified pipeline originated and accelerated inside the exhibit.
Capital Allocation Beyond Aesthetic Novelty
Historically, trade show displays were evaluated on visual distinctiveness alone. While visual prestige remains a prerequisite, capital deployment must focus on spatial utility that facilitates business transactions. Allocating resources strictly to oversized overhead fabric structures or visual gimmicks without clear commercial workflows results in squandered floor capacity. Executive teams must evaluate exhibition layouts based on functional zoning: dedicated demonstration areas, private deal-making environments, and frictionless intake zones that shorten the prospect’s path from discovery to executive engagement.
The Shift from Footfall Aggregation to Account-Based Engagement
Modern B2B marketing relies on account-based marketing (ABM) frameworks, and physical events must mirror this precision. Rather than designing open-concept spaces intended to aggregate indiscriminate crowds, modern trade show booth design and construction focuses on selective engagement. By creating intentional physical barriers and exclusive zones, organizations filter casual attendees while providing VIP accounts, strategic partners, and institutional buyers with dedicated environments tailored for high-stakes business discussions.

Exhibition Booths
Explore our dedicated services, proven case studies, and tailored scopes.
Architectural Blueprinting: Spatial Engineering and Visitor Psychology
Spatial choreography directly influences human behavior, dwell time, and emotional receptivity. When an enterprise prospect enters an exhibition hall featuring hundreds of competing brands, their cognitive load is exceptionally high. Thoughtful architectural engineering eliminates sensory friction and guides visitors naturally through a strategic conversion narrative.
Zone-Based Spatial Zoning: Flow, Dwell Time, and Frictionless Discovery
High-performing exhibition architectures utilize a multi-tier spatial zoning model. The perimeter serves as an intuitive orientation zone, capturing peripheral attention within three seconds through high-contrast typography and clear value propositions. As visitors cross the threshold, the intermediate zone provides self-guided interactive displays or micro-demonstrations where technical buyers can explore product capabilities independently. The core zone is reserved for high-value interactions, featuring semi-private collaborative workspaces and product specialist desks.
Acoustic Architecture and Private Executive Briefing Rooms
Ambient noise levels on convention floors frequently exceed 80 decibels, creating an environment hostile to nuanced financial and technical discussions. Forward-thinking enterprises prioritize acoustic engineering within their architectural layouts. Incorporating sound-dampening architectural felts, double-walled micro-perforated acoustic panels, and isolated ceiling baffles creates an executive sanctuary within the chaos of the exhibition floor. Building enclosed Executive Briefing Centers (EBCs) directly into the footprint allows C-level executives to conduct confidential contract negotiations and closed-door product briefings without leaving the venue.
Lighting Dynamics: Highlighting High-Margin Solutions
Lighting is not merely utilitarian; it directs visual attention and establishes premium brand perception. Diffused ambient lighting combined with precision narrow-beam spotlights isolates key product demonstrations, creating natural focal points across the exhibit floor. Utilizing intelligent dynamic lighting systems that adjust color temperature and intensity based on the time of day keeps the booth environment energetic, counteracting the natural cognitive fatigue that attendees experience during multi-day conferences.
Strategic Material Selection and Structural Engineering in 2026
The structural composition of an exhibit dictates its aesthetic presence, logistical efficiency, and multi-year lifecycle costs. Enterprise leaders must navigate the strategic tradeoffs between custom bespoke fabrication, modular reconfigurable systems, and hybrid engineering approaches.
Sustainable Modular Frameworks vs. Bespoke Architectural Builds
Custom, one-off wooden fabrications deliver uncompromising visual distinctiveness, but they generate substantial structural waste and carry recurring fabrication costs across multi-city exhibition calendars. In contrast, advanced engineered modular frameworks—utilizing lightweight structural aluminum, precision tension-fabric systems, and interchangeable architectural cladding—provide the aesthetic elegance of custom builds with superior capital efficiency. These modular foundations can be reconfigured across various footprint dimensions (e.g., 20×20, 30×40, or 50×50 islands), slashing multi-year capital expenditure while maintaining absolute brand continuity.
Logistics Optimization: Weight, Drayage, and Freight Economics
Material selection has a direct financial impact on shipping, material handling, and venue drayage fees. Traditional high-density timber and heavy steel structural frameworks incur astronomical drayage costs, which are billed by weight at unionized convention centers. By leveraging high-tensile engineered aluminum matrices, composite paneling, and dye-sublimated architectural fabrics, companies can reduce total shipment weight by up to 45%. This logistical optimization not only drives down transit and handling overhead but also significantly decreases the corporate carbon footprint across international exhibition tours.
Engineering Resilience and Global Building Code Compliance
Multi-story double-deck booths, heavy kinetic structures, and complex overhead hanging signs require structural engineering certification. Major international venues in North America, Europe, and Asia enforce stringent safety regulations, seismic bracing protocols, and fire-retardant standards (such as NFPA 701 compliance). Working with certified fabrication partners ensures that all structural calculations, stamped engineering drawings, and local labor requirements are vetted well ahead of install timelines, eliminating the risk of costly operational shutdowns by municipal safety inspectors.
Business Process Automation: 7 Executive ROI Strategies for 2026
Integrating Immersive Hardware and Enterprise Interactive Technology
Technology on the trade show floor must serve an explicit business function: shortening the sales cycle, educating prospective clients, or capturing verifiable intent data. Gratuitous technological novelties that do not align with buyer journeys dilute brand authority and distract from core commercial messaging.
Zero-Latency Spatial Computing and Volumetric Displays
For industrial manufacturers, medical device enterprises, and aerospace contractors whose physical products cannot be easily transported to a trade show floor, immersive technology bridges the physical-digital divide. High-resolution volumetric LED displays, transparent OLED interfaces, and interactive 3D digital twins allow enterprise buyers to explore intricate internal mechanics, software integrations, and technical architectures in real-time. This interactive depth accelerates technical validation without the massive freight costs associated with transporting heavy physical machinery.
Dynamic Sensor Arrays and Real-Time Heatmapping
Advanced trade show booth design and construction now integrates privacy-compliant spatial intelligence systems. Utilizing overhead optical sensors, millimeter-wave radar, and BLE beacon arrays, marketing leaders can capture granular operational analytics across the duration of the event:
- Zone-by-Zone Dwell Time: Quantifying which demonstration stations capture the longest sustained attention from qualified attendees.
- Traffic Flow Patterns: Identifying architectural bottlenecks and underutilized square footage to inform future spatial layouts.
- Engagement Ratios: Correlating physical booth foot traffic against digital badge scans to measure qualification efficiency.
Unified Data Capture: Bridging Physical Presence with Enterprise CRM
The historical disconnect between event badge scanners and digital marketing infrastructure is a primary point of revenue leakage. High-yield exhibition architecture incorporates frictionless, decentralized data intake terminals. Custom digital interfaces, RFID badge readers, and interactive kiosks must sync directly with enterprise CRM platforms (such as Salesforce or HubSpot) via real-time API integrations. Immediate automated data enrichment allows inside sales teams to initiate contextual, personalized outreach while the prospect is still on the convention floor.
Vendor Selection and Enterprise Procurement Governance
Executing an enterprise-scale exhibition footprint requires navigating a complex global supply chain involving design studios, structural fabrication houses, audiovisual integrators, and venue labor unions. Establishing robust procurement governance mitigates execution risk and protects project timelines.
Evaluating General Contractors vs. Full-Service Design-Build Agencies
Enterprise procurement teams must carefully assess supplier operating models. Working directly with specialized general contractors may offer baseline fabrication cost savings, but it often fragments accountability across independent designers, third-party AV technicians, and logistics brokers. Partnering with a full-service design-build exhibition agency provides single-source accountability. An integrated agency manages the entire lifecycle—from spatial strategy and 3D architectural rendering to structural engineering, shipping logistics, union labor supervision, and post-show asset warehousing.
Master Service Agreements (MSAs), SLA Enforcement, and On-Site Contingencies
Exhibition timelines are immovably tied to show opening hours; there are no extensions in event marketing. Contracts must feature stringent Service Level Agreements (SLAs) with clear accountability clauses regarding fabrication milestones, pre-shipment dry runs, and on-site completion deadlines. Strategic MSAs must establish dedicated on-site technical support teams who remain on standby throughout the event to immediately remediate any structural, electrical, or audiovisual issues that may arise.
Vendor Selection Criteria for Trade Show Booth Design and Construction
When issuing a Request for Proposal (RFP) for multi-year exhibition campaigns, executive committees should evaluate partners against clear capability benchmarks:
- Global Network Reach: Proven ability to manufacture, ship, and construct booths across North America, EMEA, and APAC without prohibitive cross-border tariffs.
- In-House Engineering and Prototyping: Dedicated structural engineering capabilities to execute mock assemblies prior to venue delivery.
- Financial Solvency and Asset Management: Secure climate-controlled storage facilities and digital asset tracking portals for multi-event modular programs.
- Safety Records and Union Compliance: Comprehensive liability insurance coverage and verified track records managing local IATSE or union labor pools.
Operationalizing the Show Floor: Staff Readiness and Experiential Orchestration
Even the most architecturally stunning exhibition booth will fail to deliver commercial results if on-site staff are unaligned with operational workflows. The spatial layout must directly support the specialized roles of booth staff, facilitating smooth transitions between initial prospect qualification and technical product demonstrations.
Converting Booth Architecture into High-Yield Pipeline Generators
Architectural design and staff training must function as a unified operational engine. Peripheral greeters must understand the exact physical thresholds where initial intake occurs, qualifying visitors within 60 seconds before escorting high-value prospects to dedicated demonstration stations or private briefing lounges. Clear spatial signposting prevents booth clutter and ensures that senior product architects and executive leaders are engaged only with accounts that meet predetermined Ideal Customer Profile (ICP) criteria.
Cross-Functional Alignment: Executive Briefing Teams vs. SDR Qualification
Managing an enterprise exhibition presence requires distinct operational tracks for different team functions. Sales Development Representatives (SDRs) focus on front-of-house intake, rapid qualification, and digital data capture. Product Specialists and Sales Engineers anchor the central interactive zones, delivering deep-dive technical validations. Corporate Executives manage pre-scheduled customer meetings within the sound-dampened briefing rooms. Aligning these human workflows with the physical architectural zones guarantees maximum pipeline throughput.
Workflow Automation: Accelerated Lead Routing to Sales Operations
Capturing intent data on the show floor is only the first step; speed-to-lead is the single greatest determinant of conversion velocity. By integrating real-time enterprise business process automation into your exhibition intake systems, scanned prospect profiles are instantly enriched, scored against ICP matrices, and routed to the appropriate global account executive within minutes of interaction. This automated bridge between physical engagement and revenue operations eliminates post-show data stagnation and dramatically increases qualified meeting conversion rates.
Quantifying Returns: Advanced Metrics for Trade Show Booth Design and Construction
To defend and expand event budgets, marketing executives must articulate commercial return using standardized financial metrics. Tracking vanity indicators such as total badge scans or promotional giveaways is no longer acceptable to corporate boards and investment committees.
Calculating Blended Customer Acquisition Cost (CAC) and Pipeline Multipliers
A rigorous event ROI framework aggregates the total cost of presence—including booth fabrication amortization, space rental, freight logistics, drayage, travel, and dedicated staffing—against direct commercial outcomes. According to industry intelligence from the Center for Exhibition Industry Research, business-to-business face-to-face engagements generate substantially higher closing rates and lower long-term acquisition costs compared to pure-digital inbound channels. Key formulas for quantifying spatial effectiveness include:
- Cost Per Qualified Opportunity (CPQO): Total Show Expenditure divided by Total Sales-Qualified Opportunities generated within 30 days post-event.
- Pipeline Sourced vs. Pipeline Influenced: Segregating newly originated enterprise opportunities from existing open opportunities accelerated through on-site executive briefings.
- Spatial Yield Ratio: Net Pipeline Originated divided by Total Exhibition Square Footage, evaluating the spatial efficiency of the architectural layout.
Post-Show Opportunity Velocity and Account Acceleration Rates
Trade shows play a pivotal role in compressing complex enterprise sales cycles. Research highlighted by Harvard Business Review indicates that multi-stakeholder B2B buying cycles are dramatically shortened when senior decision-makers engage in collaborative, face-to-face strategic discussions. Tracking the velocity of deals that engaged with the booth versus non-event control accounts provides undeniable empirical evidence of the commercial impact of your physical exhibition program.
Attribution Modeling for Enterprise Deal Cycles
Because enterprise sales cycles frequently span 6 to 18 months, event attribution must be factored into multi-touch attribution models. Giving appropriate weighting to booth touchpoints—such as attendance at an executive round-table, participation in an architectural deep-dive demo, or a scheduled meeting in an on-site private suite—ensures that the capital invested in physical infrastructure is accurately credited across long-term revenue realization.
Future-Proofing Your Presence: 2026 and Beyond
As sustainability regulations tighten and digital-physical integration deepens, forward-thinking enterprises are proactively evolving their exhibition strategies to maintain a competitive edge.
Circular Lifecycle Design for Multi-Year Exhibition Programs
Corporate sustainability mandates now influence procurement across all marketing channels. Designing an exhibition presence under circular economy principles requires selecting structural frameworks made from infinitely recyclable structural metals, biodegradable non-PVC architectural fabrics, and solvent-free low-VOC printing processes. Designing reusable modular components that adapt to varying global booth spaces over a three- to five-year lifecycle radically decreases environmental impact while simultaneously lowering annualized capital amortization.
Bridging Physical Installations with Digital Twin Environments
The boundary between in-person events and continuous digital engagement is blurring. Leading B2B organizations now develop accurate, interactive 3D digital twins of their physical exhibition spaces. These virtual environments allow global buyers who could not attend the physical event to explore the same product architectures, access recorded executive presentations, and interact with technical specialists online. This hybrid lifecycle doubles the reach and longevity of your initial architectural investment.
Executing Your Enterprise Event Architecture for Sustained Market Leadership
Transforming your exhibition program into a repeatable, high-yielding revenue engine requires strategic foresight, architectural excellence, and disciplined operational execution. When managed with executive precision, professional trade show booth design and construction elevates brand equity, fosters C-suite relationships, and builds undeniable commercial pipeline that fuels long-term corporate growth.
Executive Action Checklist for High-ROI Exhibition Campaigns
- Align Architecture with Commercial Strategy: Define explicit pipeline targets, target account lists, and spatial zoning requirements before initiating 3D conceptual designs.
- Engineer for Multi-Event Modularity: Prioritize reconfigurable, lightweight structural systems to maximize capital efficiency, reduce drayage, and support varying footprint sizes.
- Integrate Acoustic Sanctuaries: Build dedicated, sound-dampened Executive Briefing Centers directly into the booth layout to close strategic enterprise contracts.
- Deploy Actionable Interactive Technology: Avoid novelty displays; implement spatial computing, interactive product simulations, and frictionless CRM integrations that shorten buyer journeys.
- Enforce Strict Procurement and SLA Governance: Partner with established full-service design-build agencies, establishing strict engineering dry-run milestones and clear on-site operational guarantees.
- Automate Post-Show Pipeline Workflows: Connect on-site digital intake directly to enterprise automation platforms for immediate lead routing and rapid field sales follow-up.
Frequently Asked Questions
How do enterprise marketing leaders measure the true ROI of trade show booth design and construction?
True ROI is quantified through commercial pipeline velocity rather than raw foot traffic or badge scans. Key enterprise metrics include Cost Per Qualified Opportunity (CPQO), net pipeline originated versus influenced, and Spatial Yield Ratio (pipeline value generated per square foot), integrated into multi-touch attribution models to track long-term deal closures.
What are the strategic advantages of sustainable modular frameworks over custom bespoke builds?
Advanced modular frameworks provide multi-year reconfigurability across diverse footprint sizes while preserving bespoke aesthetic quality. By utilizing high-tensile engineered aluminum and lightweight architectural fabrics, enterprises can reduce shipping weight and venue drayage fees by up to 45%, significantly lowering multi-event capital expenditure and carbon footprint.
Why is acoustic engineering critical for enterprise trade show booths?
Exhibition halls frequently exceed ambient noise levels of 80 decibels, which creates sensory fatigue and obstructs nuanced technical and financial discussions. Incorporating sound-dampening architectural felts and private, enclosed Executive Briefing Centers (EBCs) allows C-suite stakeholders to conduct confidential contract negotiations and strategic briefings directly on the show floor.
How should interactive technology be integrated into booth architecture to accelerate sales cycles?
Technology should serve a direct commercial objective rather than visual novelty. Integrating interactive 3D digital twins and volumetric displays allows technical buyers to explore complex products without heavy freight costs, while decentralized data intake terminals connected via real-time APIs instantly route enriched lead data to CRM platforms for immediate sales follow-up.
Turn Foot Traffic Into High-Value Pipeline at Your Next Trade Show
Stop wasting event budgets on generic setups and command the show floor with bespoke, high-converting exhibition spaces engineered for your commercial goals. Partner with our turnkey design and construction team to deliver immersive brand environments that capture qualified leads and maximize your 2026 event ROI.
[…] hinges directly on structural engineering, spatial psychology, and technical execution. Mastering trade show booth design and construction requires aligning creative architectural design with rigorous financial attribution models and […]