Exhibition Booth Design & Fabrication: Maximize Trade Show Footprint & B2B Pipeline
Trade shows represent major capital and leadership investment. We design and construct custom architectural exhibition booths engineered to command category authority, capture high visitor volume, and convert qualified foot traffic into enterprise sales pipeline.
Booths Built
Square Meters Executed








Services Exclusive Your Brand
We are not just contractors; we are your event management department.
Booth Review and Selection
Analyzing the exhibition floor plan and identifying the best location relative to competitors.
Booth Construction and Architecture
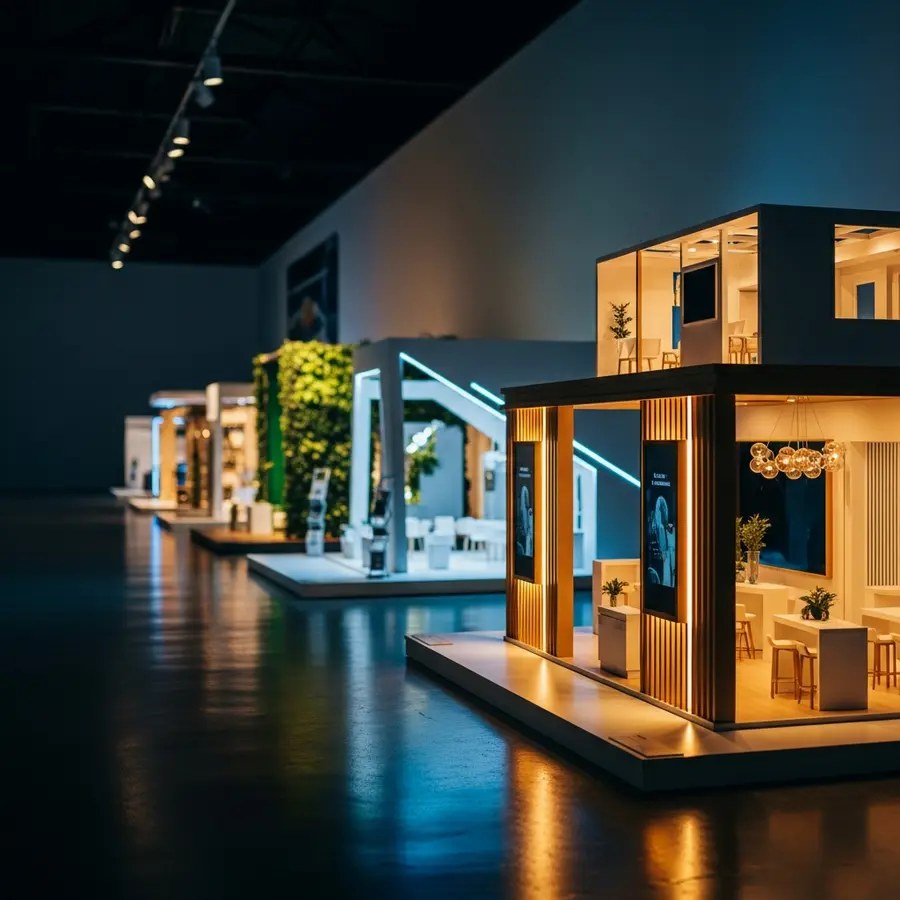
Creating a space that truly showcases your brand. Precise execution of wooden (luxury), Maxima (modern), and space frame structures with decorative lighting and first-class materials.
Coffee Shop and Catering
Gracious Hospitality with the Aroma of Coffee
Presence Planning
Developing sales scenarios, staff organizational behavior training, and uniform provision.
Photography and Videography
Capturing lasting moments. Production of exhibition teasers, industrial product photography, and event news coverage.
Promotional Items and Gifts
Design and production of catalogs, brochures, tote bags, planners, and luxury promotional gifts for VIP guests.
Process Booth Construction You
Precise, engineered, and according to exhibition schedule.
Needs Assessment and Planning
Receiving the hall plan, exhibition regulations, and your marketing brief to create the best design.
3D Design
Provision of 360-degree renders and technical drawings for final approval and exhibition permits.
Workshop Production
Fabrication of wooden components, MDF cutting, and preparation of stickers and lightboxes in the workshop.
Installation and Assembly
Relocation of structures to the hall, final assembly, flooring, electrical wiring, and cleaning prior to opening.
Support and Dismantling
Technical presence throughout the exhibition, and dismantling and removal of structures after the event.
The Difference A Crowded Booth With Empty Aisles
Design Based on Brand Identity
Many booth builders are just carpenters, but we are brand architects. By understanding your visual identity, corporate colors, and marketing objectives, we create a space that shouts your brand's message, not just a wooden structure occupying space.
On-Time Delivery, Stress-Free
Every exhibitor's nightmare is an unfinished booth on opening day. Our team, with precise project management, ensures your booth is ready for setup and reception 24 hours before the opening.
Visitor Attraction (Footfall)
+300%Increase in visitors with open and inviting design
Design
Creative Form
Our Showcase of Achievements
A selection of booths executed at international exhibitions in Tehran and other cities.
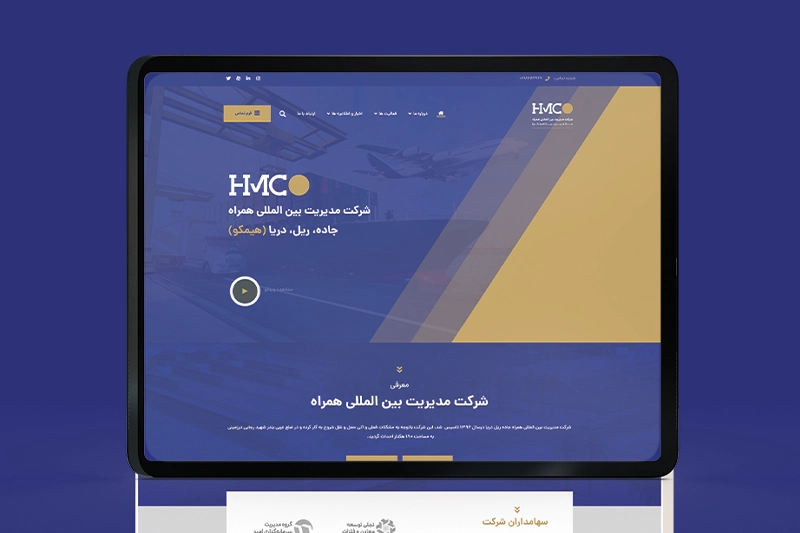
Himko Holding
200 sqm island booth, two-story structure with wood and glass materials. Iran Conmin Exhibition.
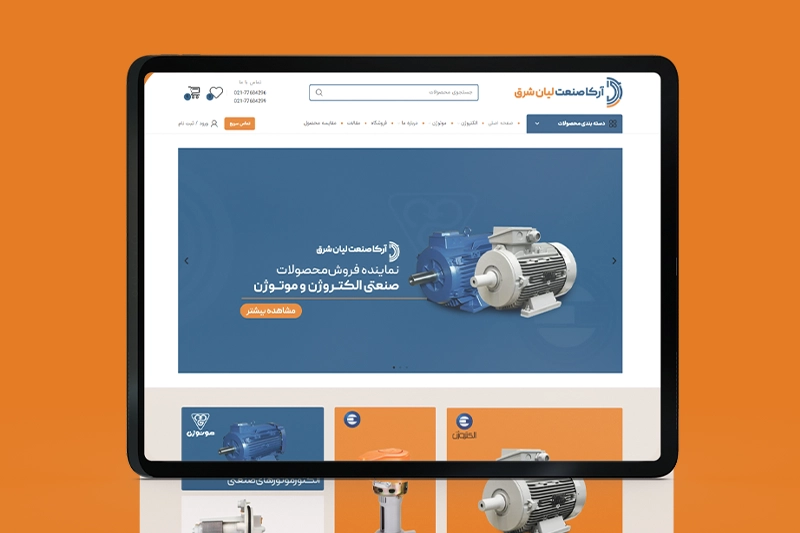
Arka Sanat Lian Shargh
100 sqm booth with 4-meter height, industrial design using corporate yellow and black colors.
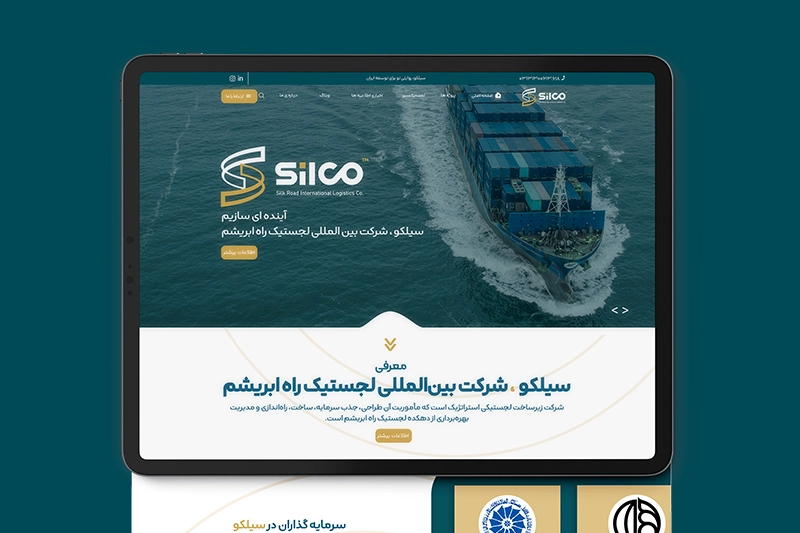
Silk Road Logistics (Silco)
Open and modern booth design to facilitate B2B meetings at the transportation exhibition.
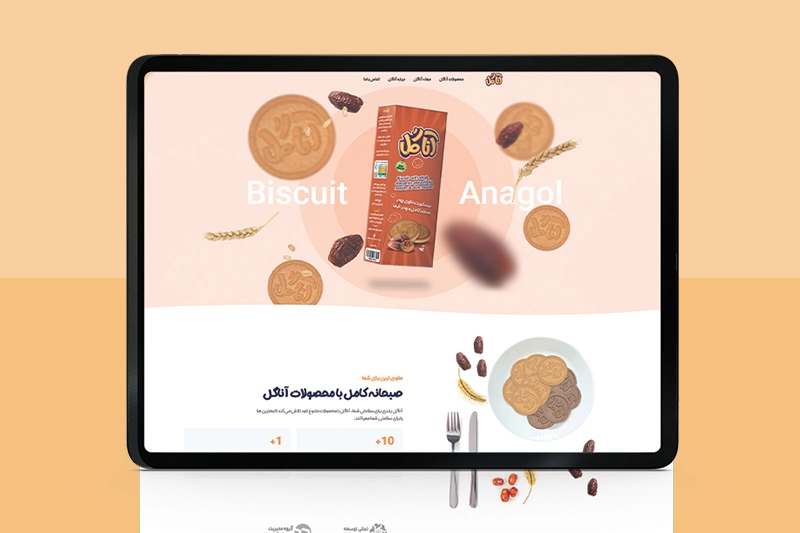
Anagol
Food industry booth with product testing counters and green, natural decoration.
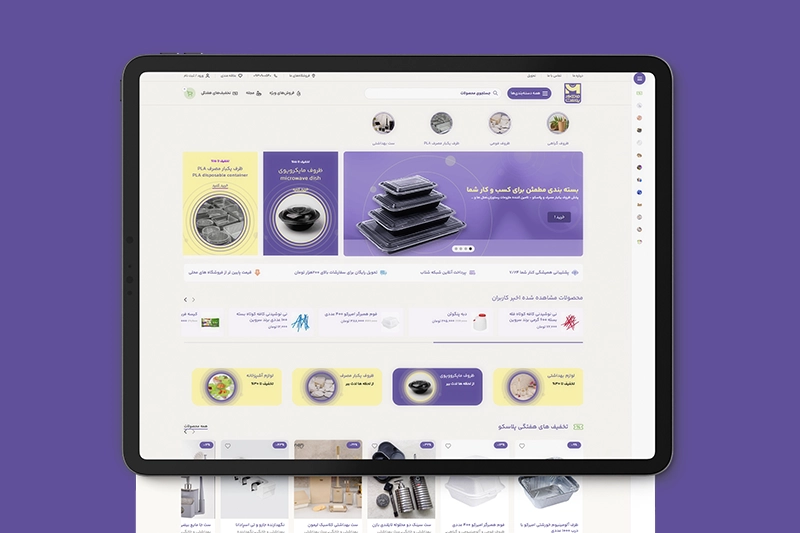
Mahoor Plast
Corner booth with illuminated shelves for displaying plastic products.
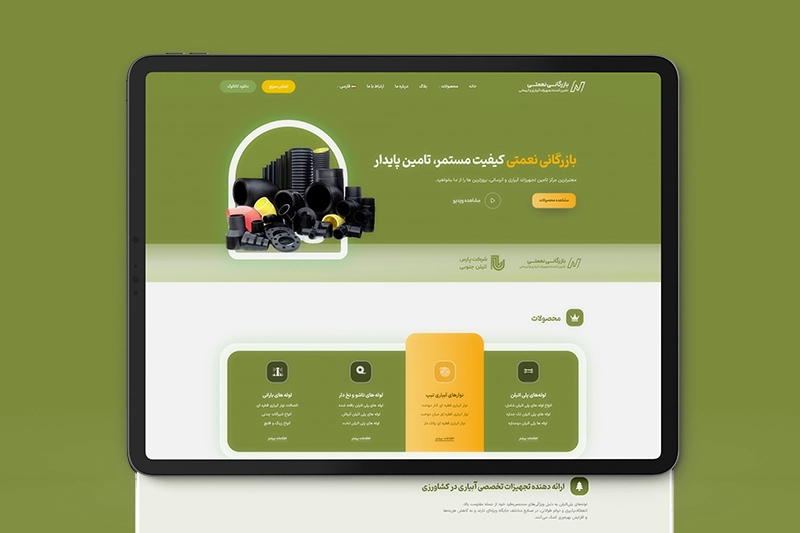
Nemati Trading
Maxima (Modular) booth with custom graphic design and large lightboxes.
Creators Brilliant Ideas
.webp)
Hamidreza Amini
CEO & Founder
.webp)
Saeid Khedmatkon
Sales Manager
.webp)
Pouya Asfarjani
Head of Design Studio
.webp)
Fatemeh Bazaee
Social Media Manager
.webp)
Omid Motamedi
Web Supervisor
.webp)
Parisa Savadkoohi
Website & SEO Specialist
.webp)
Pouya Salehi
Website & SEO Specialist
.webp)
Arefeh Naghipour
Editor
.webp)
Saba Mohammadi
Instagram Specialist
.webp)
Mohammad Ahmadi
Social Media Specialist
.webp)
Bahar Bayat
Sales Specialist
.webp)
Reyhaneh Maroufi
Editor
Plans Booth Execution
Transparent packages based on material and structure type, suitable for your budget.
Basic Plan
Maxima (Modular) Structure
-
Main Structure Maxima Aluminum Profiles
-
Flooring First-class Ribbed Carpet
-
Lighting Standard Projectors and Fluorescent Lights
-
Equipment Including Counter Desk, Chairs, Catalog Holder
-
Graphics Printing and Installation of Banners and Stickers on Panels
Growth Plan
Wooden Structure (Chipboard/MDF)
-
Design Custom and Creative 3D Design
-
Structure Materials Wood, MDF with Plastic/Acrylic Paint
-
Flooring Laminate Flooring or Tufted Carpet
-
Lighting Halogen, Cove Lighting, Decorative Lightboxes
-
Header Sign Styrofoam or Raised Plexiglass Cutout
-
Full Services Including Transportation, Installation, VIP Furniture Equipment, and Dismantling
Special Plan (VIP)
Two-Story or Special Materials
-
Structure Two-Story Metal Frame or High-Gloss/Polyurethane
-
Green Wall Installation of Natural or Artificial Green Wall
-
Technology Urban Video Wall (LED) and Touchscreen Displays
-
Hospitality Separate VIP and CIP Area with Full Equipment
-
Permits Obtaining Engineering System Approval for the Second Floor
Before the hall fills up,
Reserve your spot!
Exhibiting means a golden opportunity to connect with major clients. Your unique booth design and exhibition advertising are handled by us.
Exhibition Services and Booth Design Consultation
Questions Frequently Asked Questions about Booth Design
Answers to Employers' Most Important Concerns in Exhibition Booth Design and Construction
For custom (wooden) booths, the optimal time is at least 30 to 45 days before the exhibition starts. This period includes design, design approval, obtaining exhibition permits, workshop cutting, and painting. For Maxima and Space booths, 10 to 15 days in advance is also possible, but the sooner you act, the higher the design quality will be.
Yes, in all HGR booth design plans, the provision of furniture (VIP and CIP), counter desks, bar stools, refrigerators, water coolers, and catalog holders is included. Special equipment such as city screens (Video Wall), coffee makers, and audio systems are also available for rent.
Custom-built booths are constructed with wood, MDF, and particle board materials, giving the designer complete freedom to create curved, unique forms and coloring; this type of booth is more luxurious and expensive. Modular (Maxima) booths are made from prefabricated aluminum structures, which offer high installation speed and are more economical but have limitations in creating complex forms.
Costs related to "land rental," "electricity connection," and "performance bond" are paid directly by the employer to the exhibition organizer's account. However, the administrative process of obtaining booth construction permits, submitting technical drawings, and signing engineering forms is handled by our technical team.
The Trade Show & Exhibition Architecture Playbook: Maximizing Footprint, Authority & B2B Pipeline
Introduction: The Exhibition; A Physical Arena for Brand Authority
In the digital age, in-person B2B events remain the most concentrated platform for establishing high-stakes commercial relationships. Your exhibition booth is not merely temporary furniture; it represents your brand's physical flagship in an intensely competitive commercial territory. With hundreds of competing vendors nearby, architectural distinction, deliberate visitor flow, and spatial lighting determine whether decision-makers stop or walk past.
Exhibition Stand Architecture merges industrial design, experiential engineering, environmental psychology, and commercial conversion. Whether exhibiting at regional conventions or major international trade shows in Toronto, Chicago, Frankfurt, or Dubai, the core principles of success remain identical: Distinction with Maximum Commercial Efficiency. In this comprehensive playbook, we examine the strategic layers of exhibition architecture, spatial design, and booth visitor conversion.
Chapter One: Classification of Exhibition Structures; Which Option is Right for You?
Choosing the type of structure is your first and most critical strategic decision in executing Exhibition Stand Design and Construction in Isfahan which directly impacts your budget and brand prestige; therefore, before starting the project, a thorough study Comprehensive Guide to Booth Construction Cost Estimation provides you with a clear understanding of the financial and operational aspects of the work.
1. Custom Built / Wood Stands
Known as "wooden booths" or "carpentry booths," this category represents the kings of exhibition halls. In this method, there are no limitations. The designer can create any curved, angular, or abstract form.
- Very high prestige and demonstration of brand power.
- Possibility of implementing hidden and decorative lighting.
- Complete coverage of columns and hall irregularities.
- Possibility of building a second floor (Double Deck) for VIP meetings.
- Higher cost compared to other methods.
- Longer execution time (requires workshop construction).
- More waste generation after demolition.
2. Modular Systems (Maxima & Octanorm)
The Maxima structure consists of aluminum profiles and MDF or glass panels. This system is suitable for companies seeking a modern, clean, and engineered look at a reasonable cost.
-
Execution Speed
Due to pre-fabricated components, the installation of a Maxima booth is much faster than wood and does not create environmental pollution (dust and paint) in the hall.
-
Reusability
Unlike wooden booths that are demolished after the exhibition, Maxima components are rented, and your costs are spent on "services" not "purchasing disposable materials."
3. Space Frame
Metal truss structures connected with clamps. This option is mostly used for outdoor spaces or booths requiring great height and hanging large banners. Although it lacks the aesthetic elegance of wood, it is the cheapest and most durable option for harsh weather conditions.
Chapter Two: Zoning and Architectural Plan (Zoning)
A successful booth is like a small city that must have different zones for different functions. Improper space separation leads to chaos and drives customers away.
The outer edges of the booth and the Info Desk. A place where, by using lightboxes, video walls, and brochure distribution based on principles of advertising and exhibition catalog design, you stop passing visitors.
The central space of the booth where physical products, models, or touch displays are located. Here, visitors interact with the product.
Bar tables or small round tables for short, semi-formal negotiations. A space where, by implementing techniques for how to convert exhibition leads into loyal customers, visitors are transformed into loyal customers.
A more enclosed and quieter space (sometimes on the second floor or behind partitions) for finalizing contracts and hosting special guests. Away from the hustle and bustle of the aisles.
The hidden heart of the booth! A small but vital space for storing promotional gifts, staff coats and bags, refrigerators, and catering equipment. This space should never be forgotten, otherwise, the booth will suffer from visual disarray.
Chapter Three: The Magic of Light and Color in Booth Design
Lighting in an exhibition is not just for illumination; it's a tool to direct the customer's gaze. Also, the synergy of physical space with advertising consulting and marketing campaigns in Isfahan multiplies the effectiveness of brand presence.
Lighting Techniques
- General Lighting (Ambient): Usually provided by metal halide or LED projectors to make the entire booth space bright and inviting. Dark booths create a sense of uncertainty.
- Focused Lighting (Spot): Using halogens or track lights to emphasize a specific product or company logo. This creates contrast and makes the product appear more premium.
- Hidden Lighting (Linear): LED strips installed under tables, behind shelves, or in cornices to give the structure depth and a floating effect.
Color Psychology
Booth color should be a combination of corporate colors harmonious with visual identity and stationery design in Isfahan and neutral colors. Excessive use of a vibrant color (e.g., red) causes visitor eye fatigue and drives them away. Follow the 60-30-10 rule: 60% neutral color, 30% secondary color, and 10% accent corporate color.
Related Services
- Tehran Exhibition Booth Design & Build
- Exhibition Booth Design for Other Cities
- Exhibition Equipment Rental
- Product Display Stand Fabrication
- Large Format Printing & Banners
Calculate Area & Price
For a precise proforma invoice based on area and structure type, please contact us.
Contact Sales DepartmentReady to Boost and Grow Your Brand?
Consult with Hashiyeh Graphic's senior advisors and receive a customized digital success roadmap for your brand.